Project: Lyon Street House
Location: San Francisco, CA
Type: Renovation
Status: On Going
Program: Kitchen + Living Renovation
Area: 900 sqft
Year: 2026
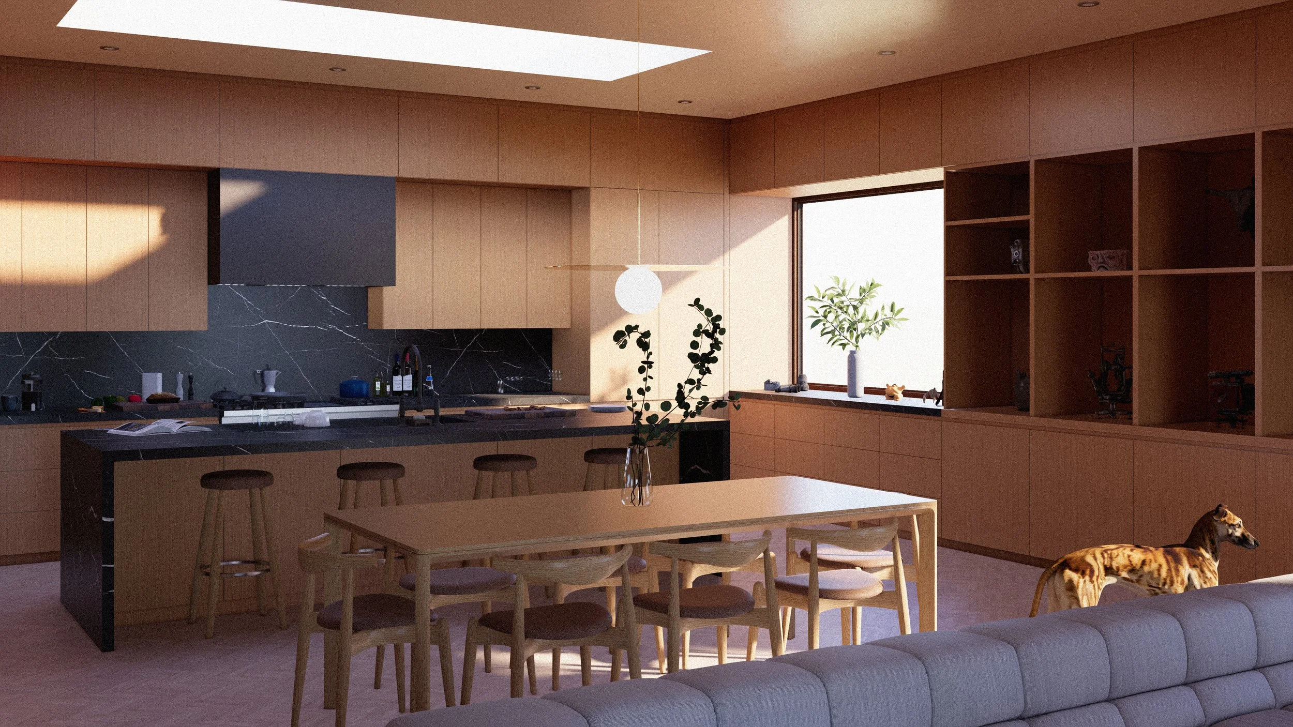
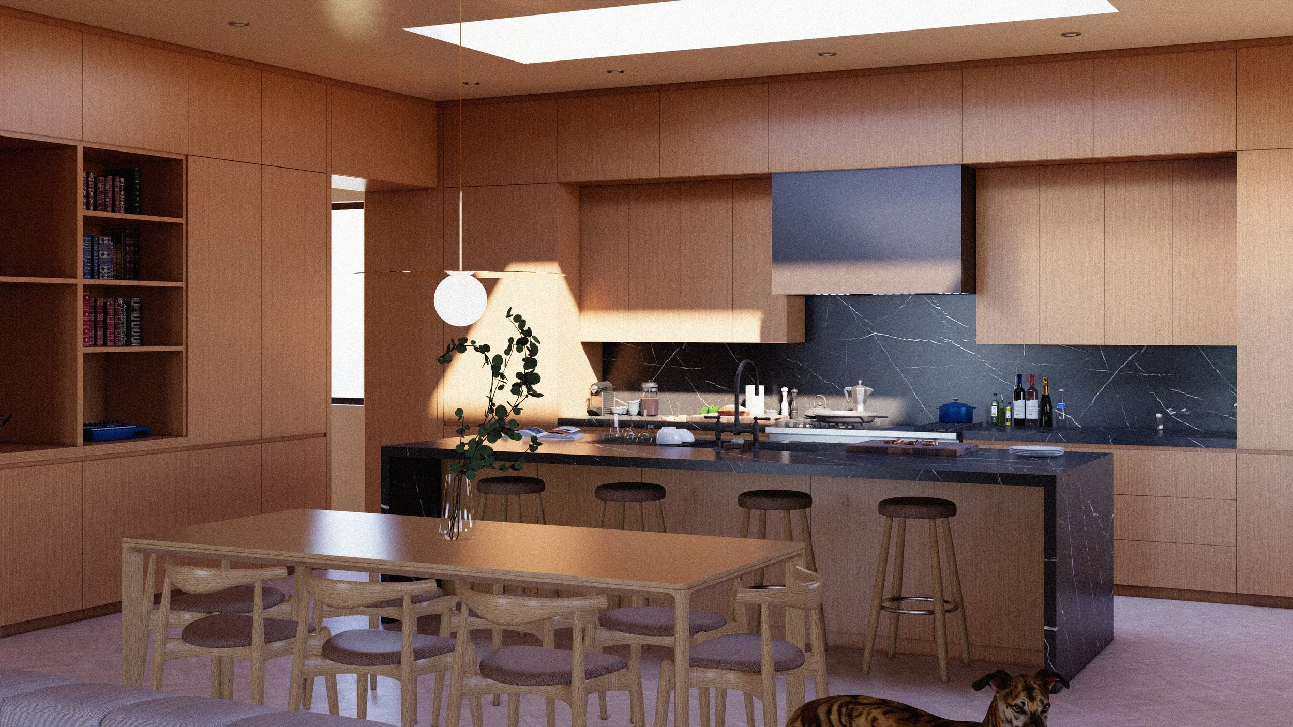
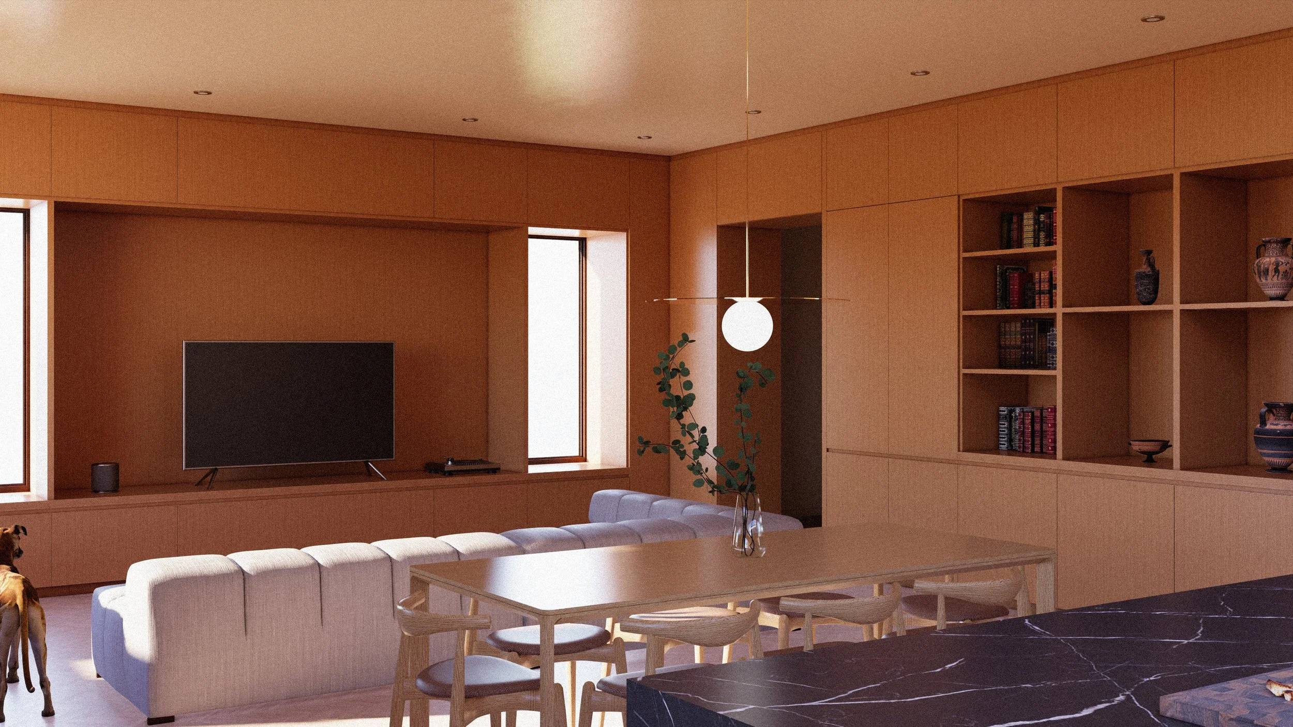
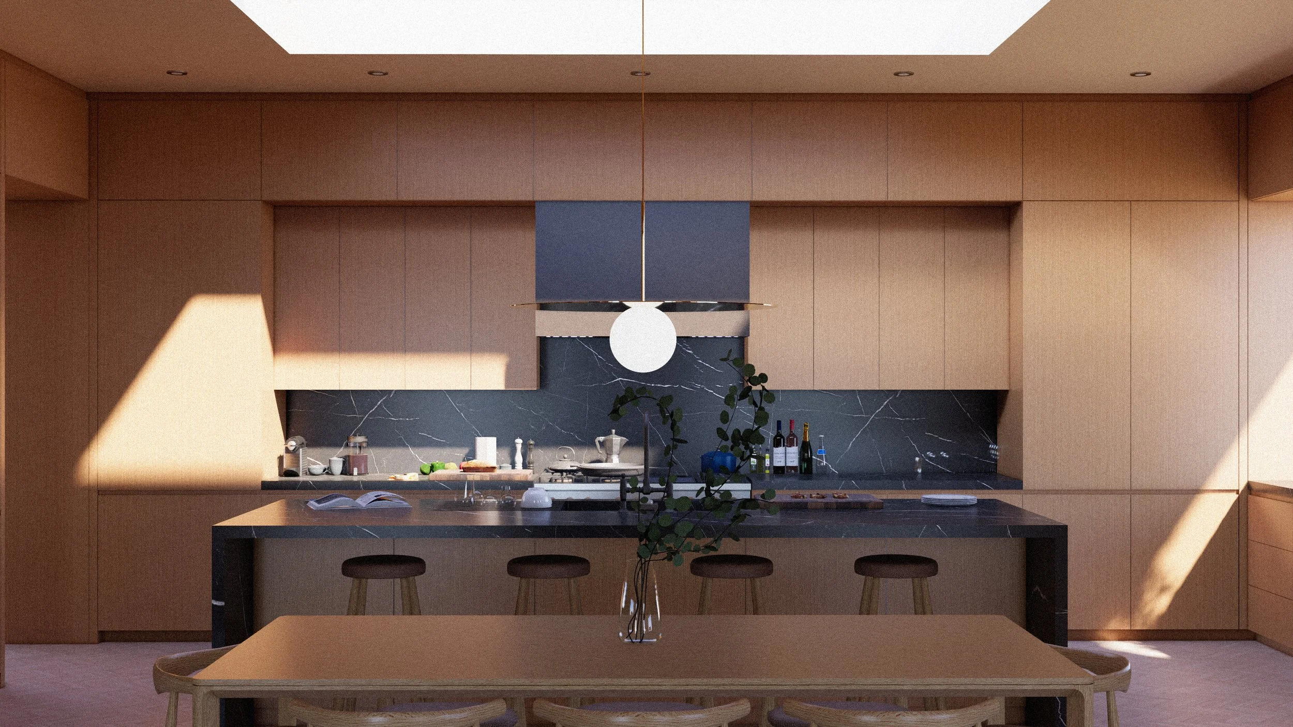
Located in the quiet residential neighborhood of Pacific Heights in San Francisco, the Lyon Street House renovation presented a deceptively commonplace problem: how to transform a compartmentalized Victorian-era floor plan into a new space that feels open, deeply considered, and functional all while maintaining the warmth of a domestic space.
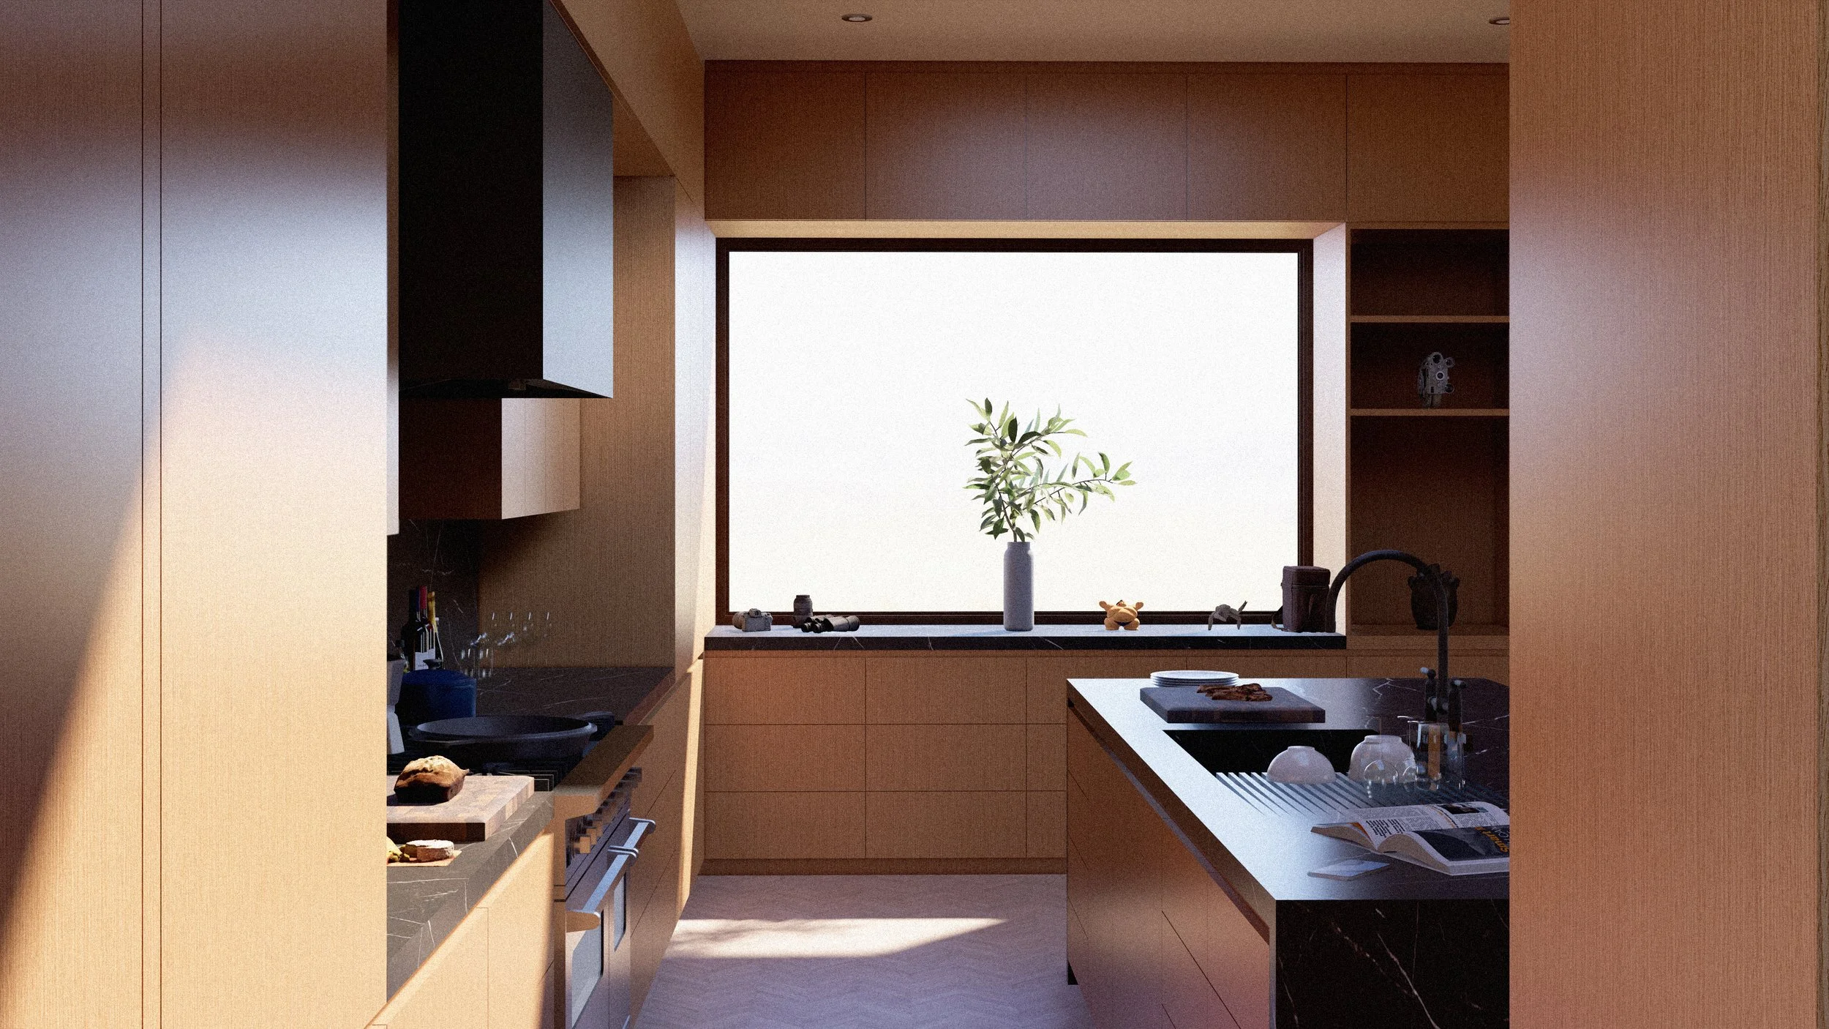
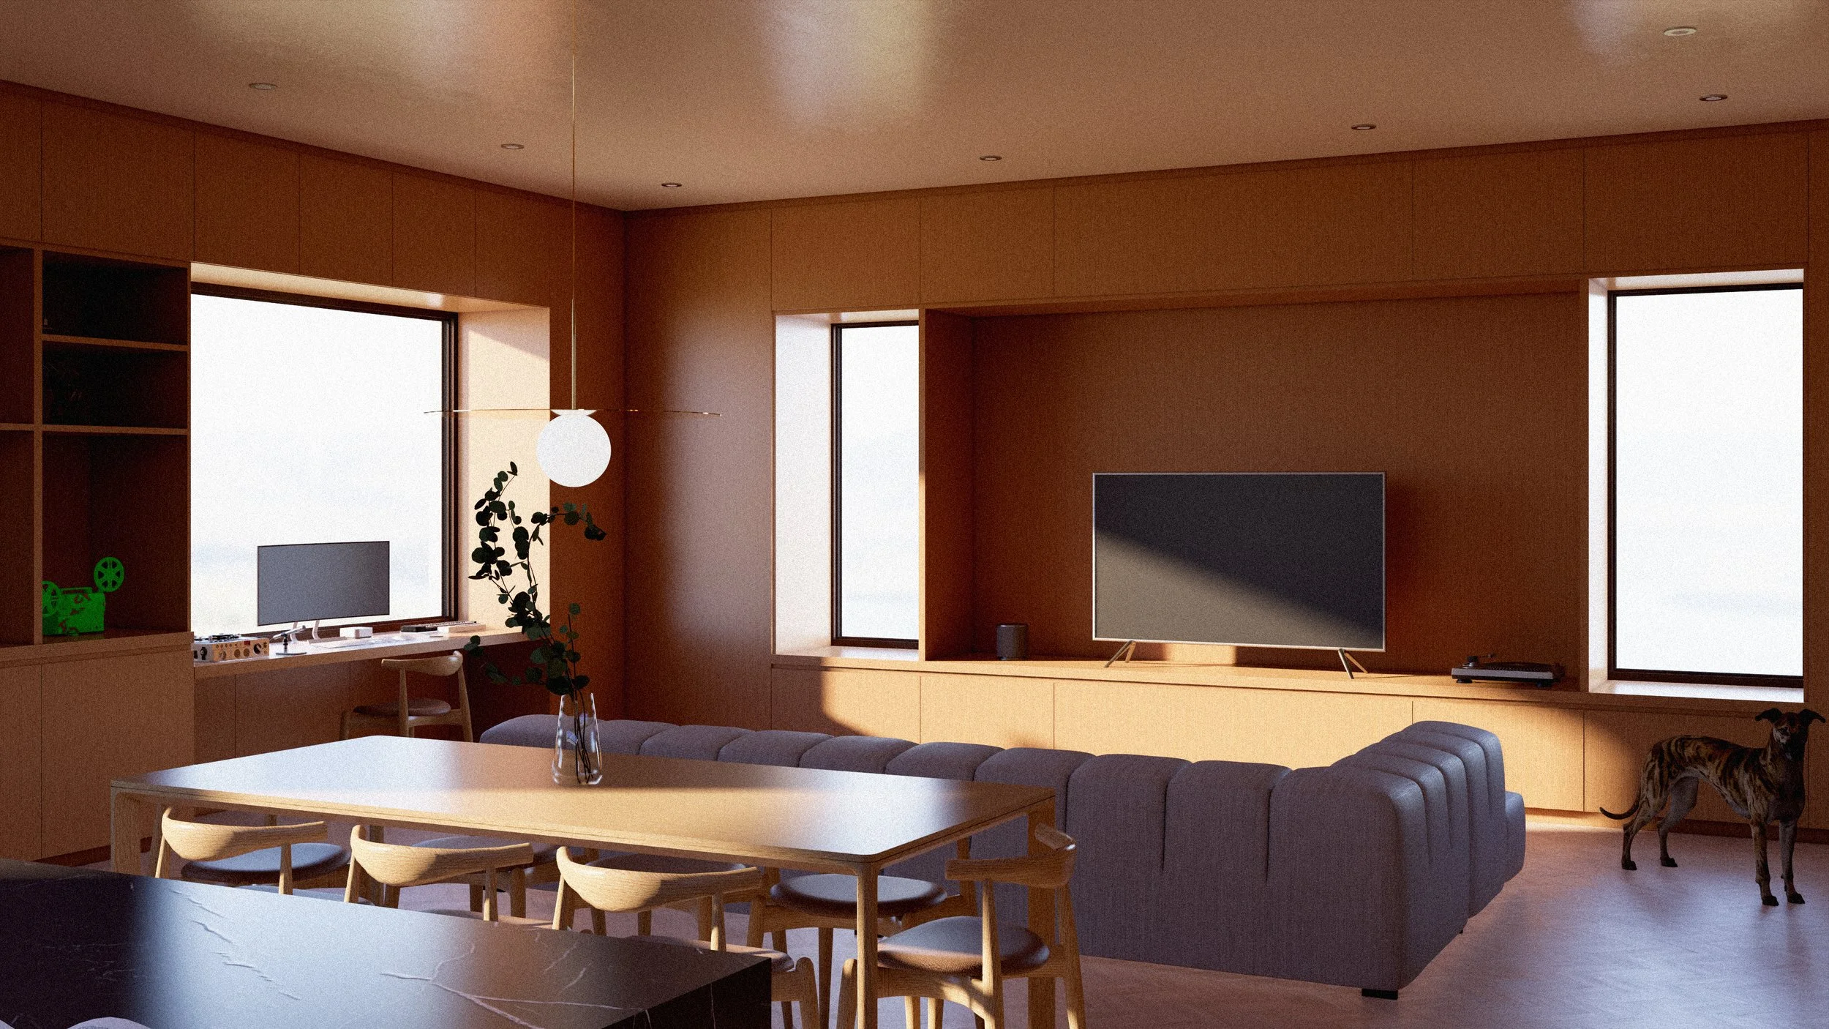
The project centers on a kitchen, living, and dining renovation in an existing Victorian Italianate home. The existing layout featured small enclosed rooms, long corridors, shared and indirect light, and a kitchen that operated in isolation from the main living and dining spaces.
To address these conditions, an open floor plan was introduced and unified by a singular material logic. The addition of large new windows brings generous light into this space, resulting in a design that integrates its minimal sensibility seamlessly with the character of the home without becoming austere.